
Epocal

Planning & Concept Development, Construction Documents, Construction Administration Epocal is a rapidly expanding organization that required their new space (approx. 60,000 sq.ft) to be designed and constructed in an 8 month period. Epocal’s desire to incorporate as much light into the space as possible and create collaboration areas that allow staff to share ideas effectively… Read more »
[... Read More]CONSUMER HEALTH PRODUCTS CANADA
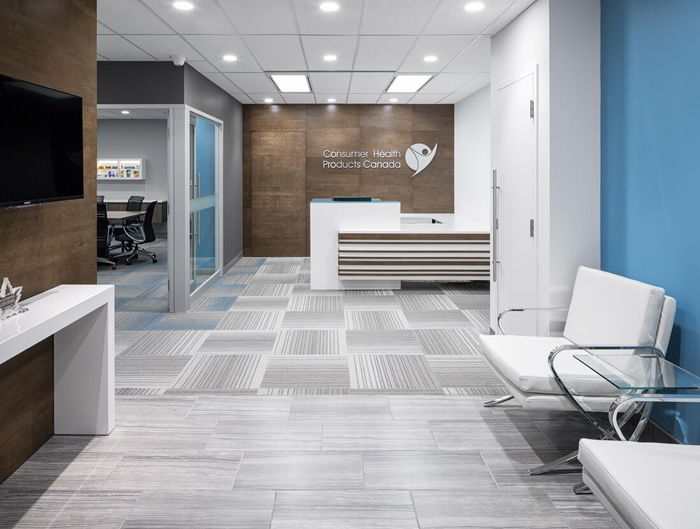
Planning, concept development, construction documents, construction administration, furniture procurement Consumer Health Products Canada (CHPC) moved to the downtown core and took the opportunity to refresh their space to a new modern look. The focus was to evoke a feeling of modern and professional, yet warm for the staff and welcoming to visitors.
[... Read More]ISÖ Spa
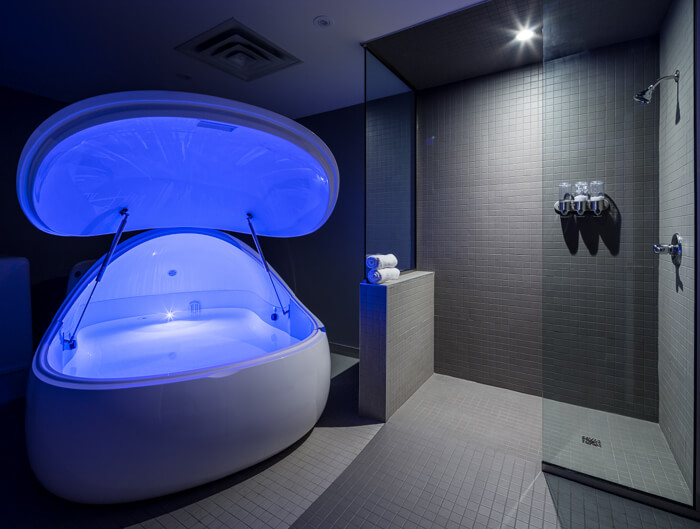
Planning, concept development, construction documents, construction administration, furniture procurement, design staging We were approached by ISÖ Spa to create a modern and welcoming environment for their new Ottawa-based Floatation Therapy Centre. Float, unwind and heal are the key elements and we were able to achieve this through a clean, Scandinavian design concept.
[... Read More]Thinkwrap Commerce

Planning, concept development, construction documents, construction administration, furniture procurement Thinkwrap wanted a colourful and modern environment that was open concept with break out areas to be able to collaborate and grow as a team.
[... Read More]Besserer Dental Centre
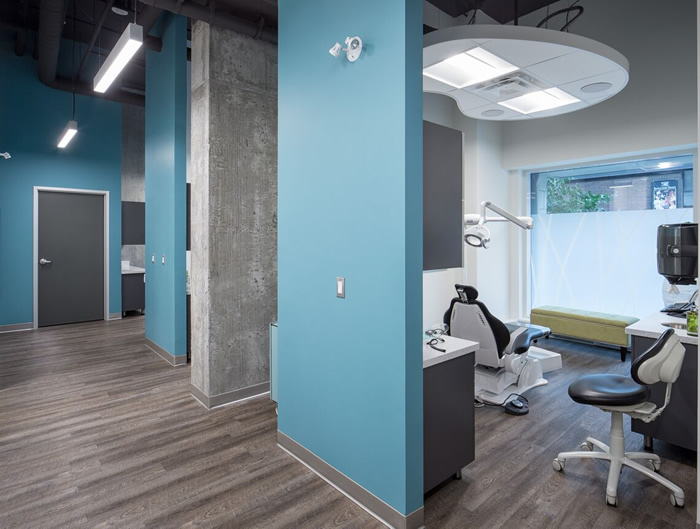
Planning, concept development, construction documentation, construction administration Dr. Soarec envisioned a space that was fresh and modern utilizing existing concrete elements. We were able to achieve this through simplistic finishes with strategic placement. We maintained the spaces open ceiling plenum and added dropped bulkheads in the operatory and hygiene rooms to add a playful aspect…. Read more »
[... Read More]CANADIAN ASSOCIATION OF OCCUPATIONAL THERAPISTS

Planning, concept development, construction documents, construction administration, furniture procurement Canadian Association of Occupational Therapists (CAOT) wanted a welcoming modern and friendly space for their staff and visitors. The convergence of technology and design was extremely important to integrate features such as teleconferencing but totally concealed and clean.
[... Read More]Assembly of First Nations

Programming, planning, concept development, construction documents, construction administration, furniture and artwork procurement This Client went from 38,000 sq.ft. of closed office space on 3 floors to one floor of 16,000 sq.ft. in a mainly open concept environment. The challenge was to maintain security measures throughout the facility and to maximize the use of natural light.
[... Read More]ESPIAL

Planning, concept development, construction documents, furniture procurement Espial moved to a larger space to accommodate their expanding business. They required an open collaborative environment paired with closed areas for meeting and offices. An important objective was to give all staff exposure to light.
[... Read More]WiLan

Planning, concept development, construction documents, furniture procurement A fast track project with a substantial budget was an enjoyable challenge with a great result. Using a full height glazed architectural wall system made the office feel light and open in a primarily closed office environment. We were able to have a lot of fun with integrating… Read more »
[... Read More]Vincent Dagenais Gibson LLP

Planning, concept development, construction documents, furniture procurement This law firm wanted to create a modern yet corporate environment. With the use of aluminum metal doors and framing systems paired with woods and stone features, we created visual and textural interest in the space.
[... Read More]