
Braceshaven

Dr. Cohen is a modern and talented Orthodontist who wanted a welcoming environment for his clients. We achieved this through the use of bright pops of colour found also in his logo. Working with existing building challenges, we were able to provide a fun and functional space which is visible from the street-level at a... Read more » [... Read More]
South Ottawa Medical

Based in the City's south-end, this group of skilled Physicians wanted a space that appealed to the masses but had a modern flair. With the use of strategic accents in the flooring and paint, we were able to provide them with a design that has natural way finding and unexpected pops of colour. Scope: Programming, Planning,... Read more » [... Read More]
Oxford Properties

Oxford Properties moved forward with their commitment to the environment by renovating their space to LEED standards. While maintaining the highest level of LEED that could be achieved, they implemented a new modern office design that fit with the Class A standard of the Constitution Square Complex. They allowed P45 to be creative with the... Read more » [... Read More]
Manotick Medical
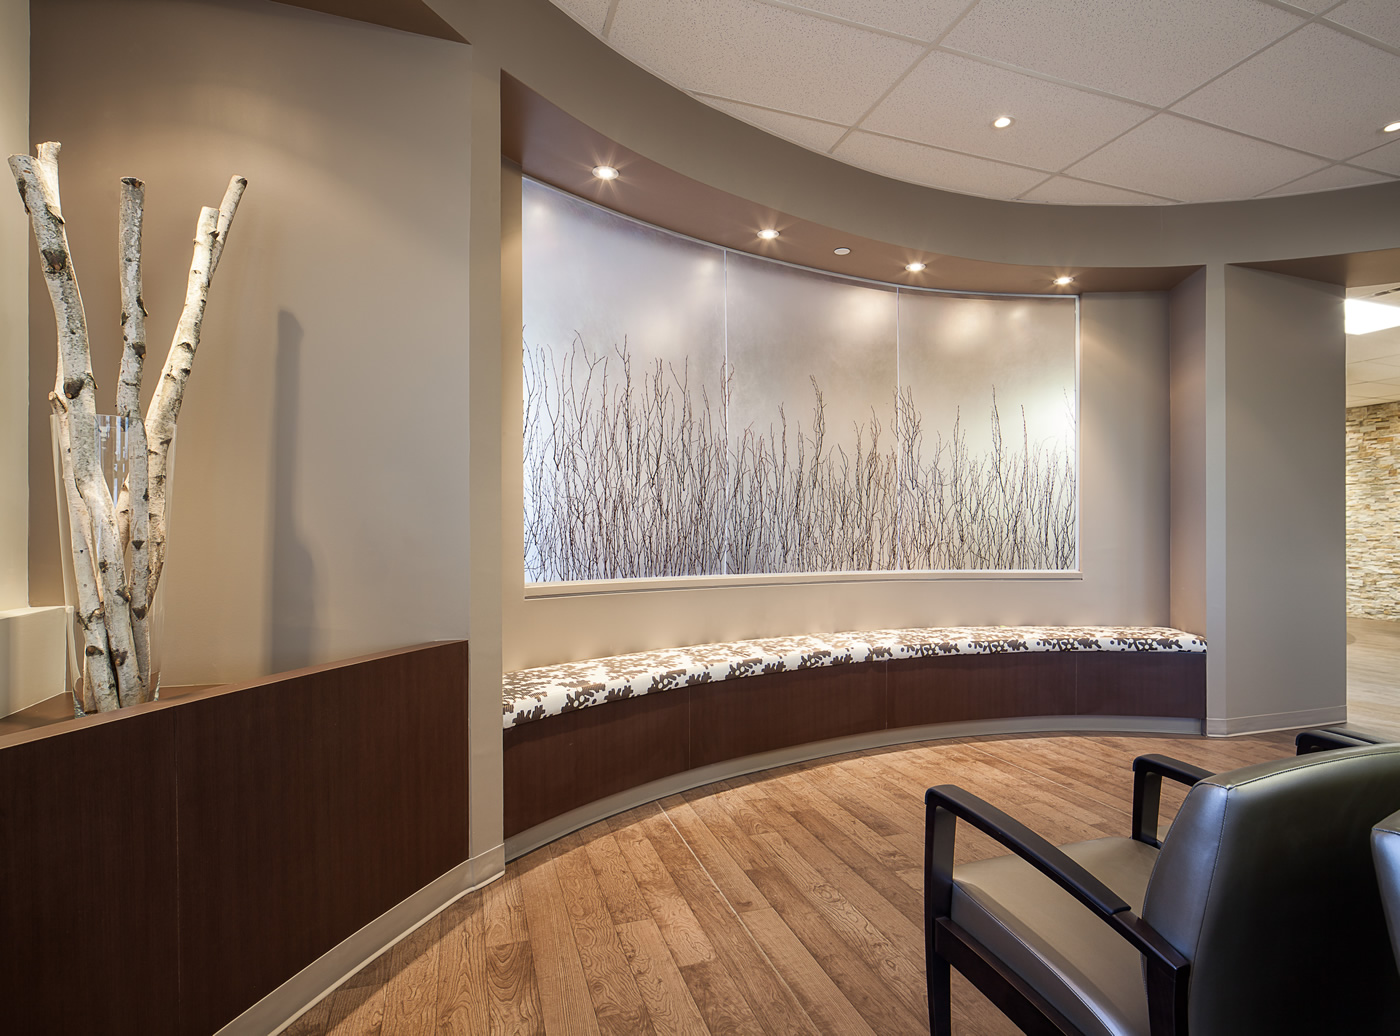
This Family Health Organization wanted a beautiful yet functional space for their new premise. Since the facility is in a rural residential area with nearby birch forests, we wanted to bring the outdoors in through the use of natural materials and soft soothing colours. Scope: Programming, Planning, Concept Development, Construction Documents, Furniture and Signage Procurement [... Read More]
Brazeau Seller LLP

Brazeau Seller LLP wanted to re-define their corporate image by not only re-branding their company but re-branding their space. The focus was to create a modern, timeless design with a residential feel to the public spaces to give clients s sense of warmth and staff a sense of pride in their work environment. Allowing light... Read more » [... Read More]
Greenbelt Family Health Team

The objective was to turn this former grocery store into a functional space fit for a group of Physicians in a Family Health Team environment. Fluidity of spaces with a central core area for Nursing requirements was key, along with a fresh look to blend in with the Community. Scope: Programming, Planning, Concept Development, Construction Documentation,... Read more » [... Read More]
Besserer Dental Centre

Dr. Soarec envisioned a space that was fresh and modern utilizing existing concrete elements. We were able to achieve this through simplistic finishes with strategic placement. We maintained the spaces open ceiling plenum and added dropped bulkheads in the operatory and hygiene rooms to add a playful aspect. The exterior film design allows for privacy... Read more » [... Read More]
Epocal

Epocal is a rapidly expanding organization that required their new space (approx. 60,000sq.ft) to be designed and constructed in an 8 month period. The space included office and lab areas and which required to incorporate top of the line and modern technologies in order for them to deliver the best possible product. Epocal’s desire to... Read more » [... Read More]
ISÖ Spa

We were approached by ISÖ Spa to create a modern and welcoming environment for their new Ottawa-based Floatation Therapy Centre. Float, unwind and heal are the key elements and we were able to achieve this through a clean, Scandinavian design concept. Scope: Planning, Concept Development, Construction Documents, Construction Administration, Furniture Procurement, Design Staging [... Read More]
Consumer Health Products Canada

Consumer Health Products Canada (CHPC) moved to the downtown core and took the opportunity to refresh their space to a new modern look. The focus was to evoke a feeling of modern and professional, yet warm for the staff and welcoming to visitors. Scope: Planning, Concept Development, Construction Documents, Construction Administration, Furniture Procurement [... Read More]